Scan it, or draw it
Walls, windows, doors and ceiling heights the moment you walk a room with an iPhone Pro. No scanner? A pencil on any iPad, locked to the grid and to right angles, with doors and windows as tools.
Heat & cooling survey overlay
Heat loss and cooling need drawn directly on your scan: where the heat leaves, where the radiators reach, where the sun comes in.
Exportable audit reports
The survey leaves as a file a surveyor can finish or an assessor can check: plan, fabric, heat loss, and the origin of every number.
Four steps, all on the device.
Nothing is uploaded and there is no account. Surveys sync between your iPhone and iPad through iCloud Drive if you choose, and edits made on both are merged room by room.
Scan or draw
Point an iPhone Pro at a room and walk round it; the LiDAR builds the walls, windows, doors and ceiling heights. Or draw the walls on an iPad. Mix the two: scan the rooms you can reach and draw the rest.
Fix
Every scanner gets something wrong. Move a wall, add the window the blind hid, divide a floor scanned in one pass into its rooms, measure the cupboard it could not get into.
Calculate
Heat loss for every room and the house, radiators judged at heat pump temperatures, and cooling loads with the sun counted by orientation.
Check
Hold a tape against a few walls. The app records the readings, works out its own accuracy, and only then drops the caveat.
No scanner? Draw it.
Any iPad on iOS 17, with an Apple Pencil or a finger. The pencil knows what a house is: walls lock to the grid and to right angles, a bay takes the angle you type, and the outline closes square.
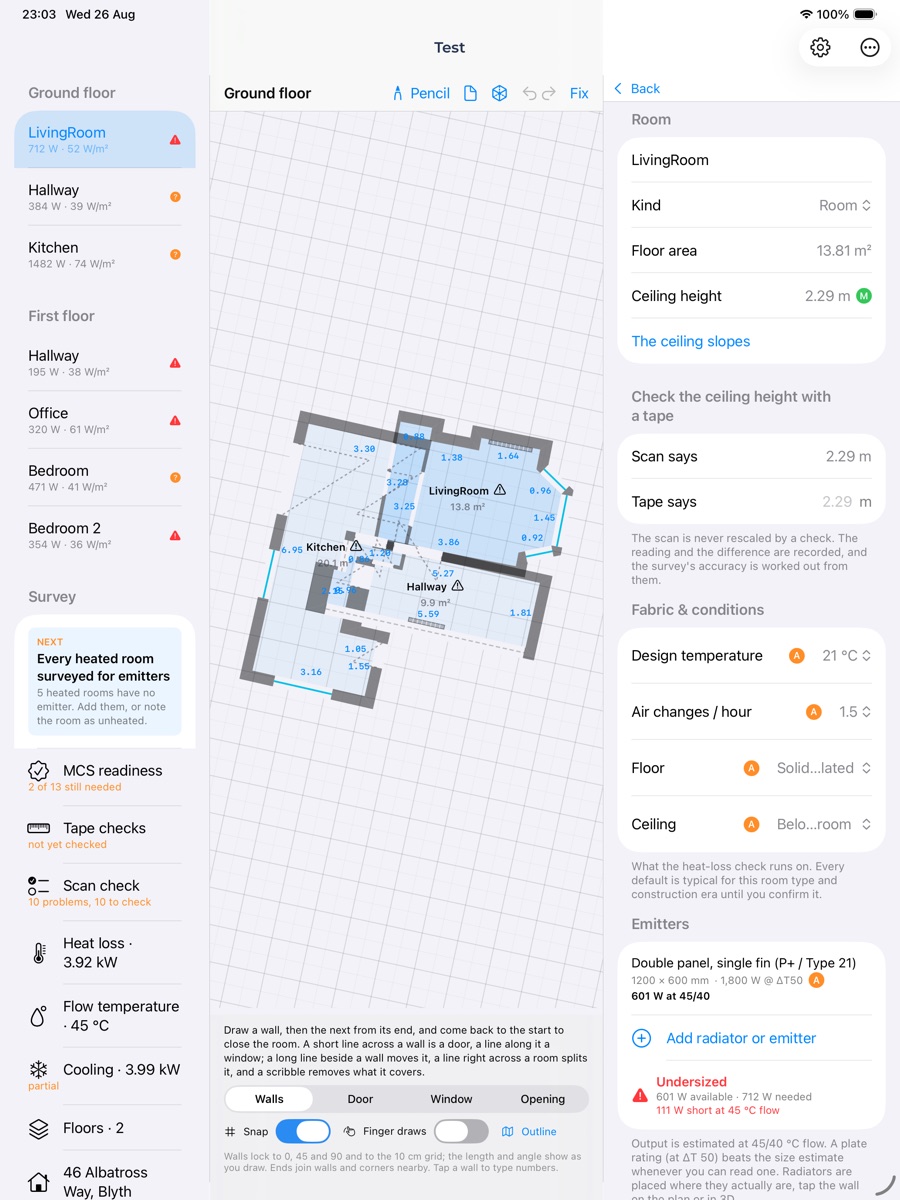
Walls that behave
Lock to 0, 45 and 90 and to a 10 cm grid, or tap a wall and type its length and angle. Draw towards the outline or away from it, in any order; a stroke that touches it continues it, and two square walls close as a rectangle.
Doors and windows
Pick the tool, then tap a wall for a standard one or draw along the wall for one that wide. A door between two rooms is on both walls, and a scribble removes what it covers.
Start from the map
The building's footprint, found from the address or from where you are standing, becomes the whole floor one wall thickness in, ready to cut into rooms. Or trace an estate agent's plan.
Scan some, draw the rest
Scan the rooms an iPhone can reach, draw the cupboard it cannot, and scan another room into the survey later. It all lands on one plan, with the floor below showing through for the floor above.
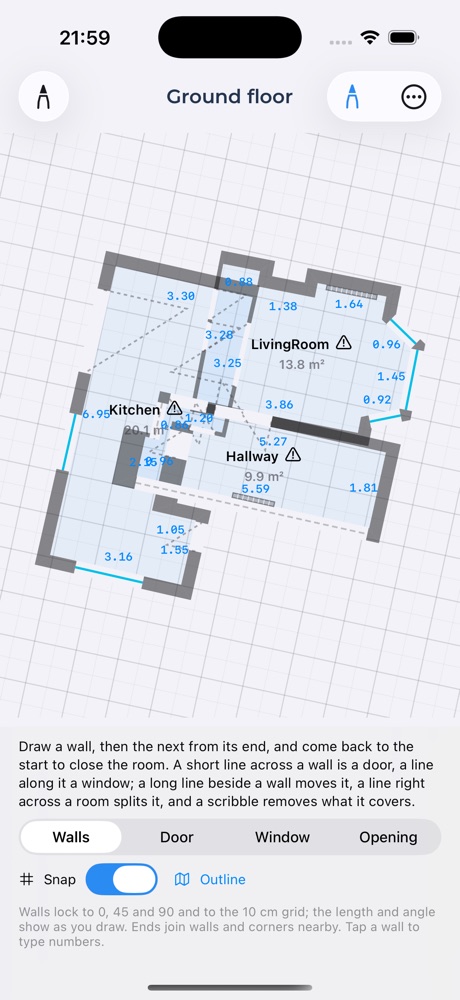
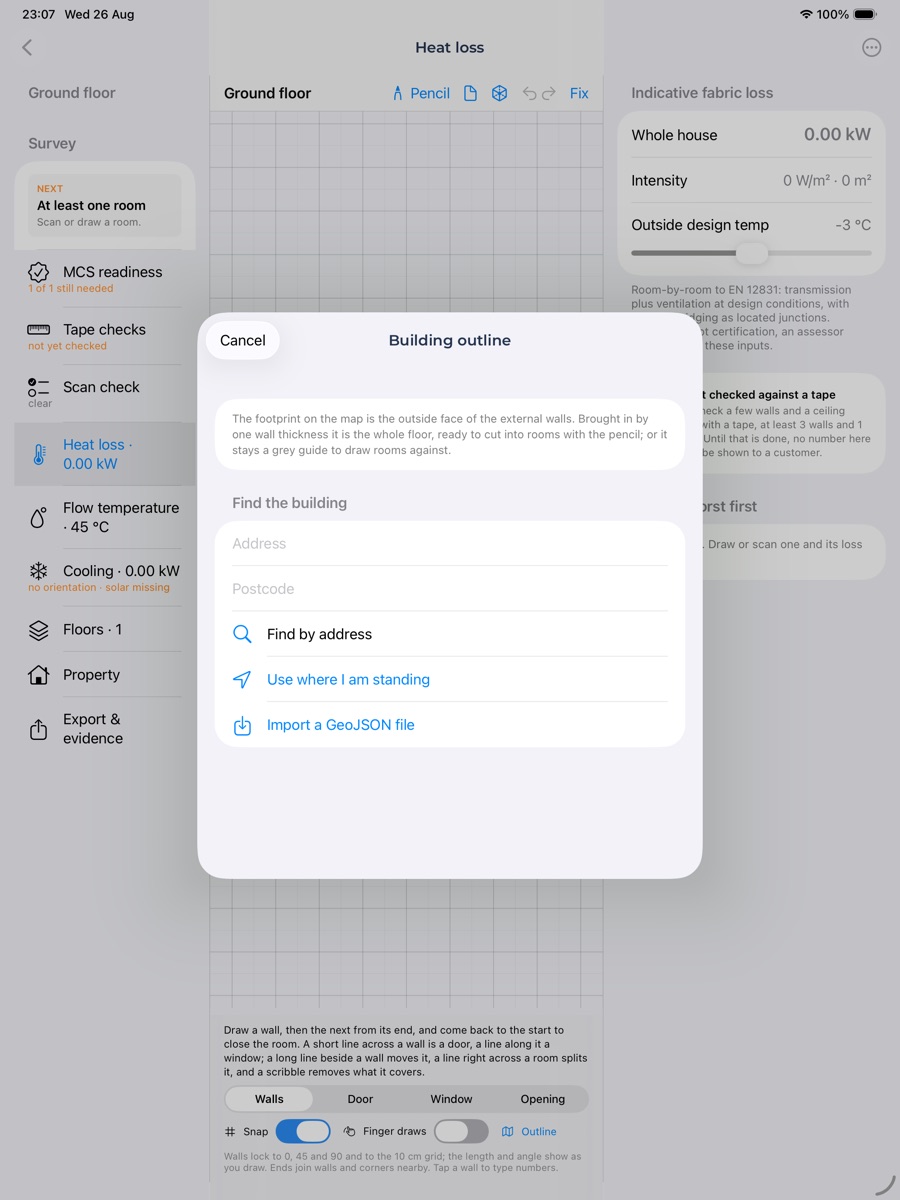
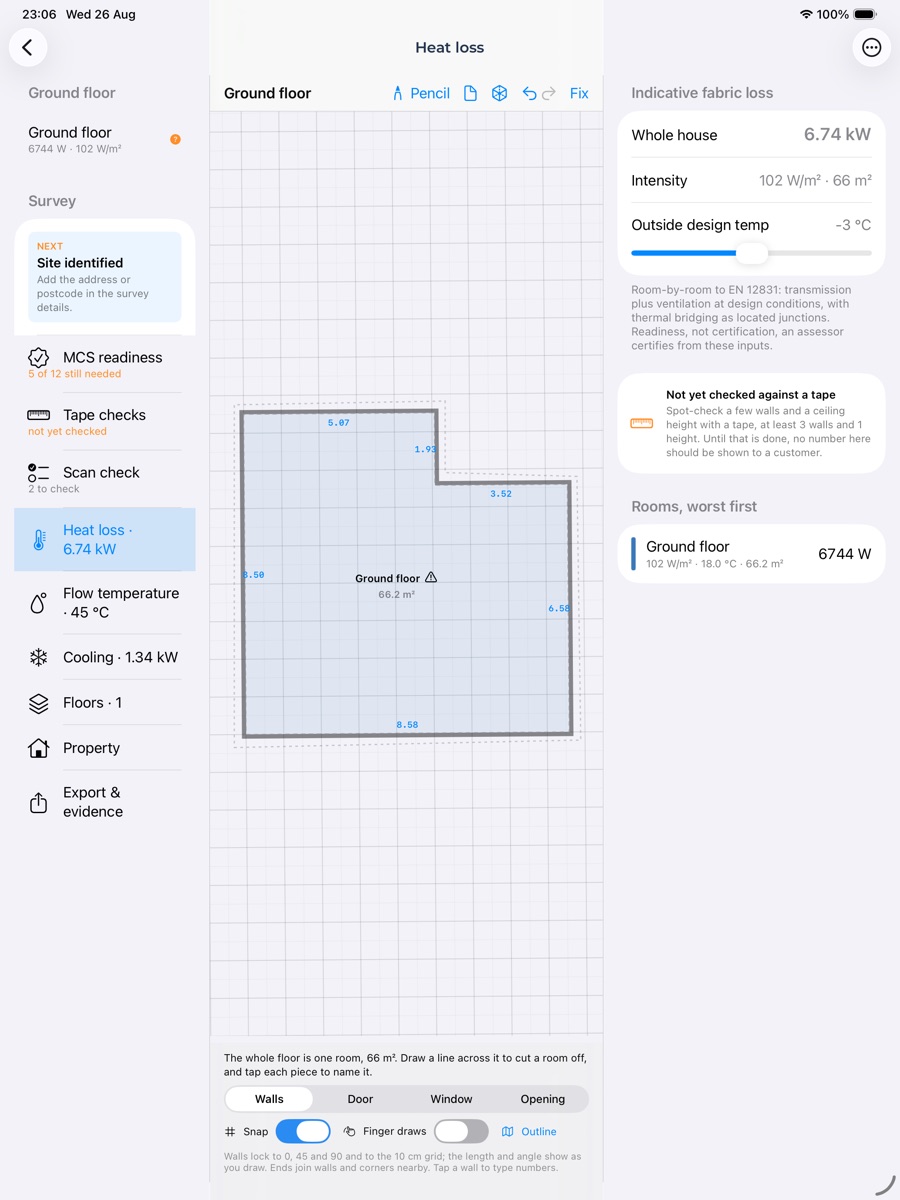
Scan with a Pro. Draw and finish on any iPad.
The LiDAR scanner is what makes the geometry measured rather than guessed, and Apple puts it in the Pro models only. Everything after the scan, and drawing instead of it, runs on any iPhone or iPad on iOS 17.
iPhone
Scanning needs an iPhone 12 Pro or 12 Pro Max, or any Pro and Pro Max since.
iPad
Scanning needs an iPad Pro from 2020 onward. Drawing and finishing work on any iPad, with an Apple Pencil or a finger.
Together
Scan on the phone, finish on the iPad. Surveys sync through iCloud Drive and edits from both devices merge, room by room.
Software
iOS 17 or later. No account, nothing uploaded, and your scans stay yours. About a minute a room, and a tape measure for the spot checks.
Heating and cooling, from the same scan.
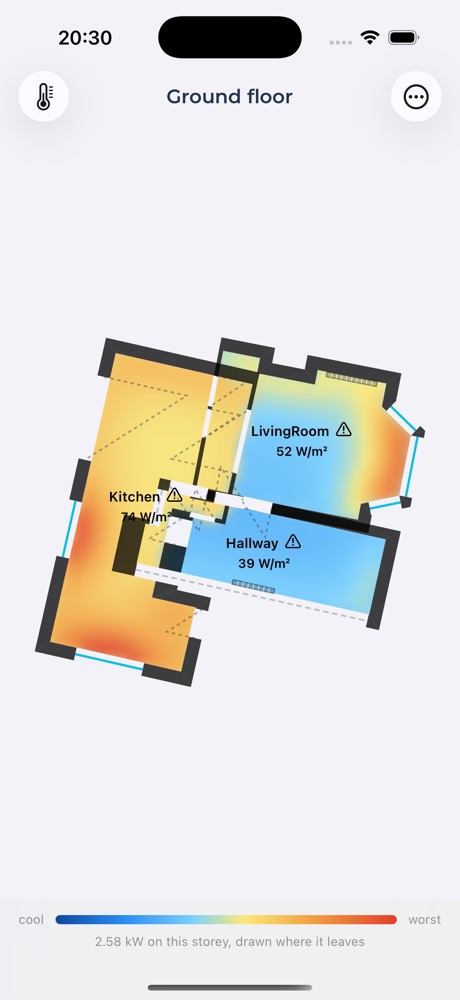
A real house, scanned room by room in twelve minutes. Walls, windows and doors come from the scan. The constructions were set to a deliberate mix, solid walls and single glazing in the living room, an insulated kitchen, so the range shows.
Where the heat leaves
The loss through every external wall and window, drawn where it happens. The living room's solid walls and single glazing make it the brightest thing on the floor.
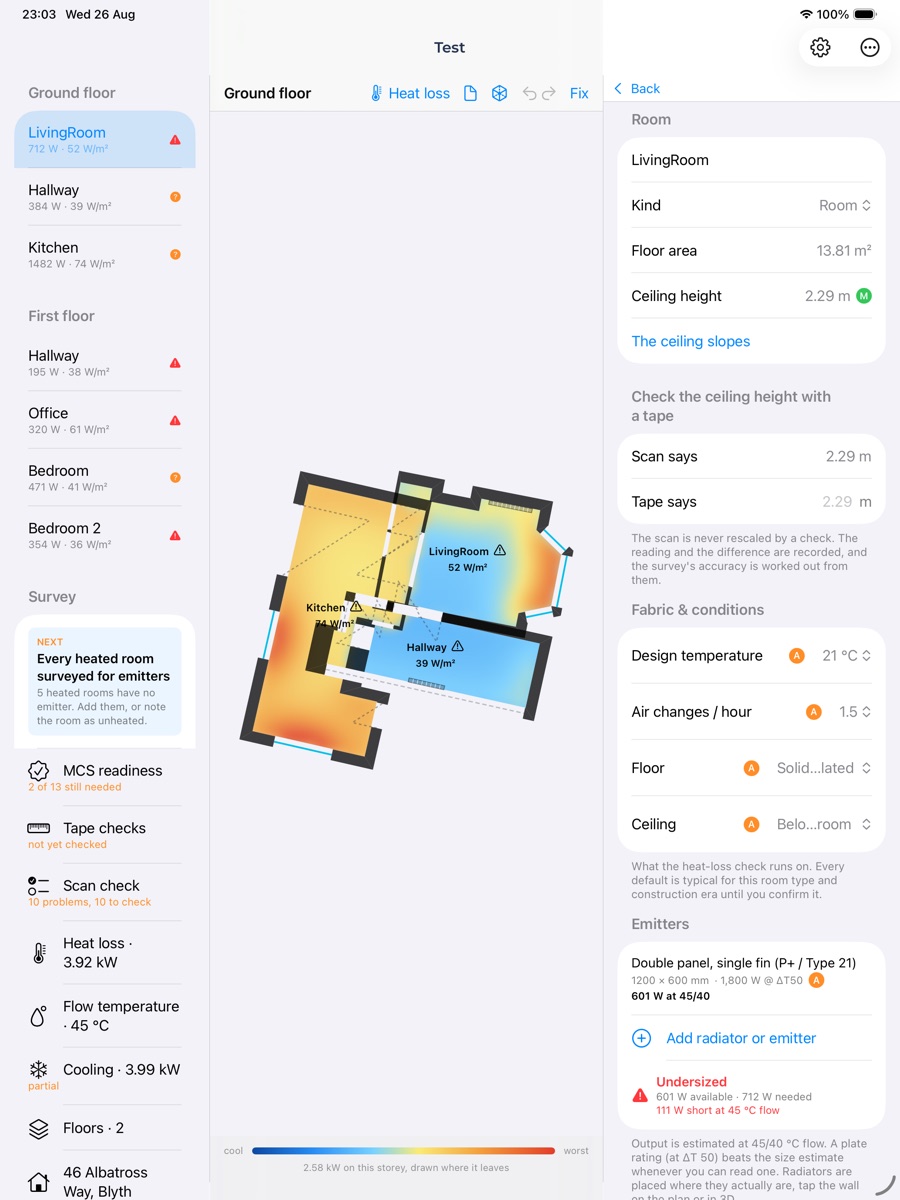
Warm and cold spots
Each radiator's reach against the cold surfaces it fights. A red radiator is one that cannot keep up at 45 °C, the temperature a heat pump runs at.
Cooling, from the same walls
The summer peak by orientation, and a wall split judged against it. Same scan, same fabric, opposite season.
The homeowner scans. The surveyor finishes.
Walking round with a phone is the easy part. Judging the fabric and the radiators is the expert part. RoomRay is one app with two lenses on the same scan, and a scan can be handed from one to the other.
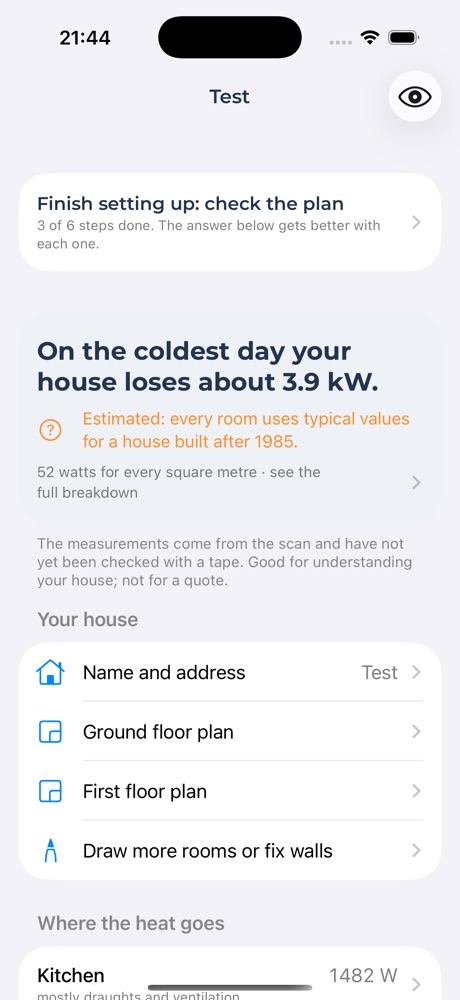
What your house does with heat
- One sentence for the house
- On the coldest day your house loses about 5.4 kW, and whether that is measured or typical.
- Where the heat goes
- The rooms that lose the most, and why: windows, walls, draughts, the loft.
- Would a heat pump work?
- Judged against the radiators you already have, at the temperature a heat pump runs at.
- Send it to a surveyor
- Your scan, with the address and photos left out unless you say otherwise, ready to be finished without scanning again.
The instrument
- Room by room to EN 12831
- BS EN 12831 with the UK annex, DIN EN 12831, or the standard's own defaults.
- Fabric confirmed on site
- In front of the wall, not in a portal afterwards. Party walls marked in a tap, thermal bridging as located junctions, drawn on the plan.
- Radiators and air conditioning
- Verdicts at the proposed flow temperature, a sweep that says what runs at 45 °C, and cooling units judged against the summer peak.
- Ready for an assessor
- What is still missing, why it matters, and the screen that fixes it. Tape checks compute the accuracy figure from your readings.
Every number says where it came from.
The first question an assessor asks, and the first a customer asks when a quote changes, is which parts were measured. RoomRay answers it line by line.
Read from the scan or the tape.
Worked out from measurements, such as a wall's thickness from its two faces.
A typical value for the kind of house. Labelled, never hidden.
Typed by a person who was there.
A measurement checked by hand.
First floor of the same house. Four rooms placed from the doorways the scanner walked through. The landing, with two outside walls for its size, loses the most for every square metre.
RoomRay is made by Just Sanity Limited in the United Kingdom, the people behind Grid Flow.
In beta on TestFlight
RoomRay is being tested on real houses now. Its measurements have not yet been validated against a tape, and the app says so wherever a number appears. It is for understanding a house, not yet for a quotation.
Ask to join if you survey houses for a living, or if you would just like to know what yours does with its heat.
New this month: the pencil, the building outline from the map, doors and windows as tools, rooms scanned into a survey later, party walls, and an iPhone and an iPad working on one survey.
What you need
To scan: an iPhone Pro or iPad Pro with a LiDAR scanner, on iOS 17 or later. To draw and to finish a survey: any iPhone or iPad on iOS 17. A tape measure helps.